

Our Work Process
A clear, client-centered process to ensure excellence at every stage.
-
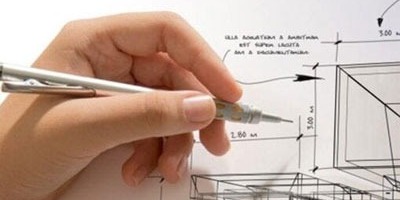
Step 1: Requirements & Brief
Understanding client needs and vision.
-
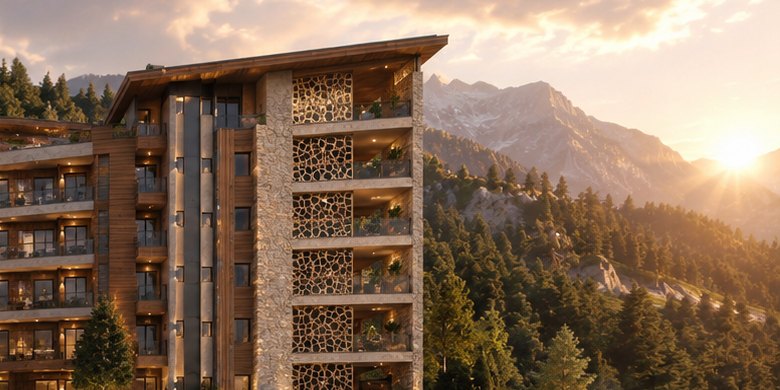
Step 2: Site Visit & Site Analysis
Evaluating site conditions, orientation, and surroundings to inform design decisions.
-
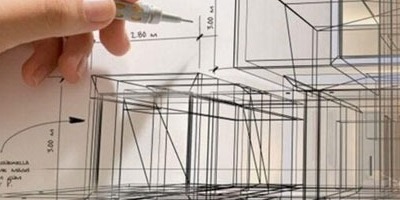
Step 3: Concept & Design Development
Transforming ideas into creative, functional designs.
-
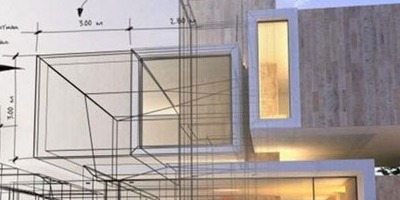
Step 4: Working & Construction Drawings
Preparing detailed drawings for approvals and execution.
-
Step 5: Submission & Approvals
Securing necessary permits and clearances.
-
Step 6: Execution & Supervision
Delivering projects with precision, quality, and care.